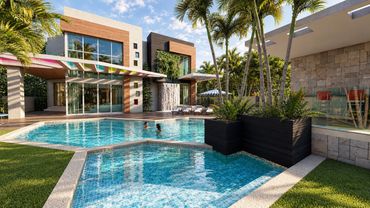
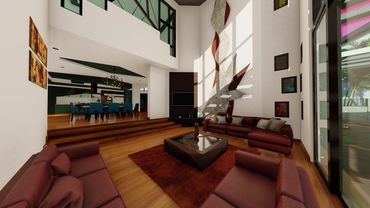
Architecture, BIM, drafting and technical consulting solutions for residential and commercial projects.

Develop your ideas into clear architectural concepts, space plans and visual studies for residential and commercial projects.

Build coordinated digital models that connect design information, improve collaboration and support informed project decisions.

Communicate design intent with organized drawings, plans, elevations and details that keep your project team aligned.


We start with your goals, project scope and available information to define the support you need.
We develop drawings, models and design information around the agreed scope, with clear communication throughout the process.
We review the deliverables with your team, address feedback and organize the information for your next project milestone.
Share your project type, location, timeline and the support you need. We will help you define the next steps for design, BIM, drafting or technical consulting.
5500 EL CAMINO DEL REY ST. HOUSTON, Tx, 77081
Mon | 09:00 am – 05:00 pm | |
Tue | 09:00 am – 05:00 pm | |
Wed | 09:00 am – 05:00 pm | |
Thu | 09:00 am – 05:00 pm | |
Fri | 09:00 am – 05:00 pm | |
Sat | Closed | |
Sun | Closed |
© 2026 ARCLINE CONSULTING LLC. All rights reserved.
Architecture · BIM · Drafting · Consulting
We use cookies to analyze website traffic and optimize your website experience. By accepting our use of cookies, your data will be aggregated with all other user data.